


 +44 207 373 4000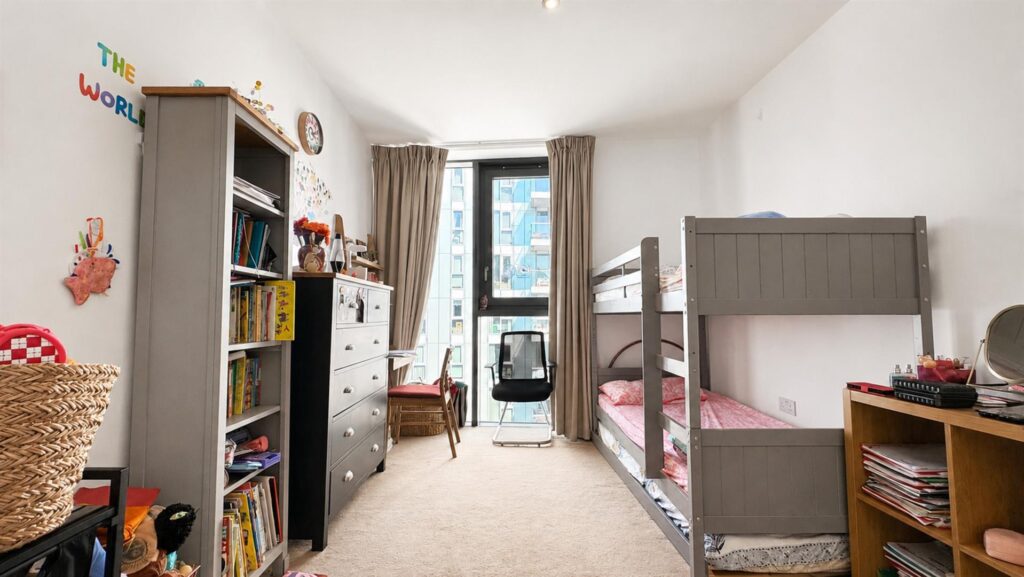
Eastfields Avenue, Putney, London
£950,000

Property Description
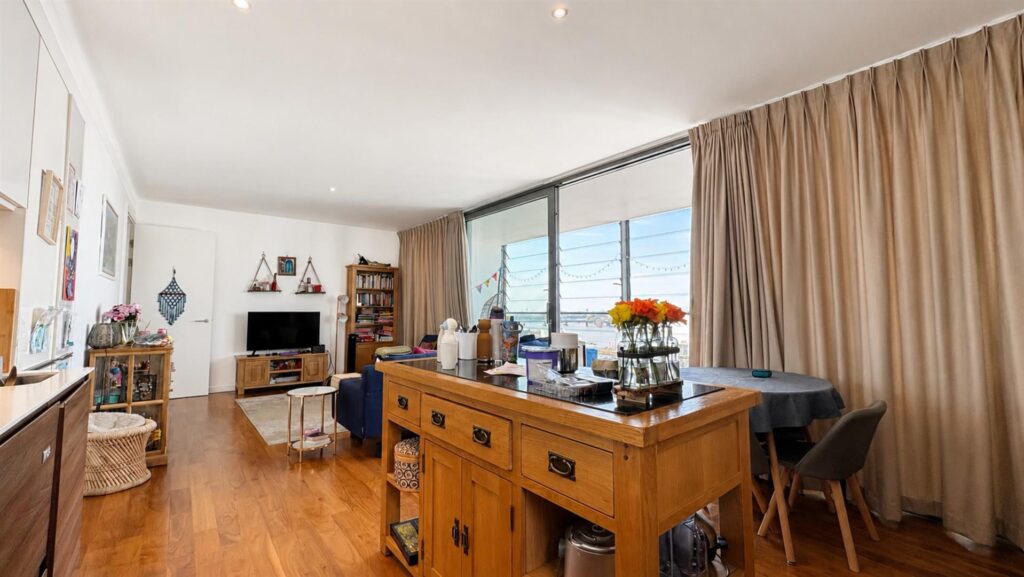
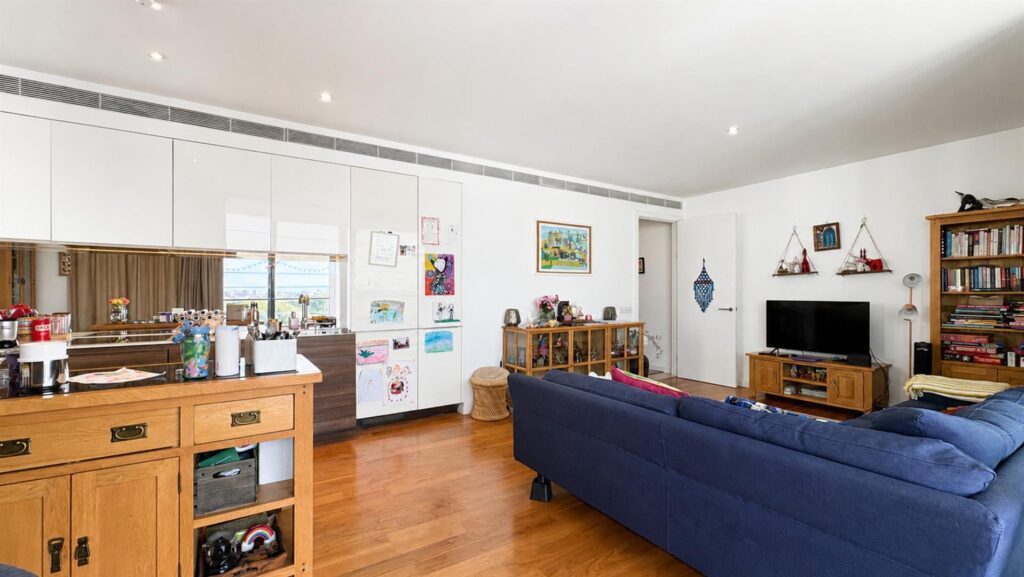
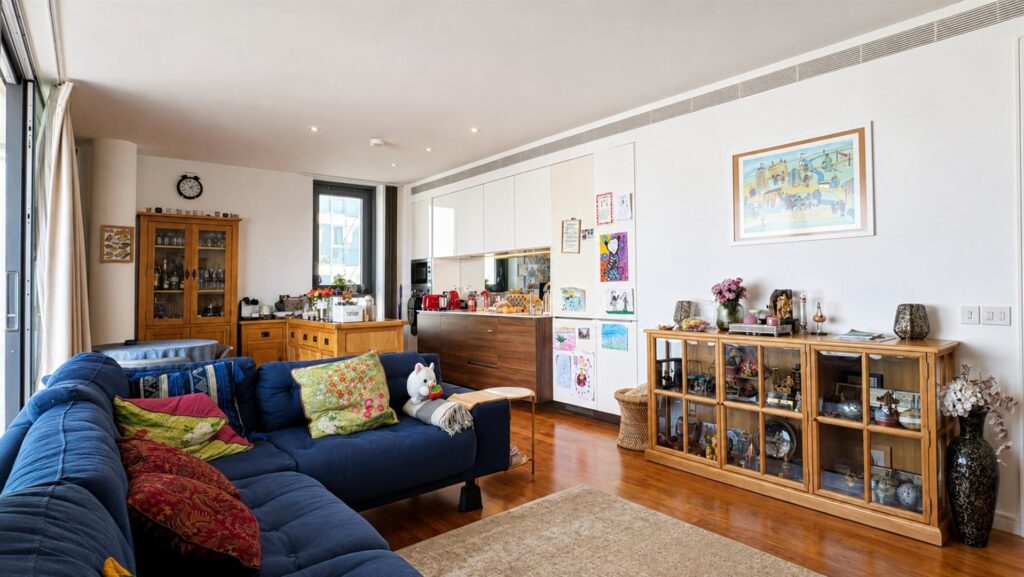
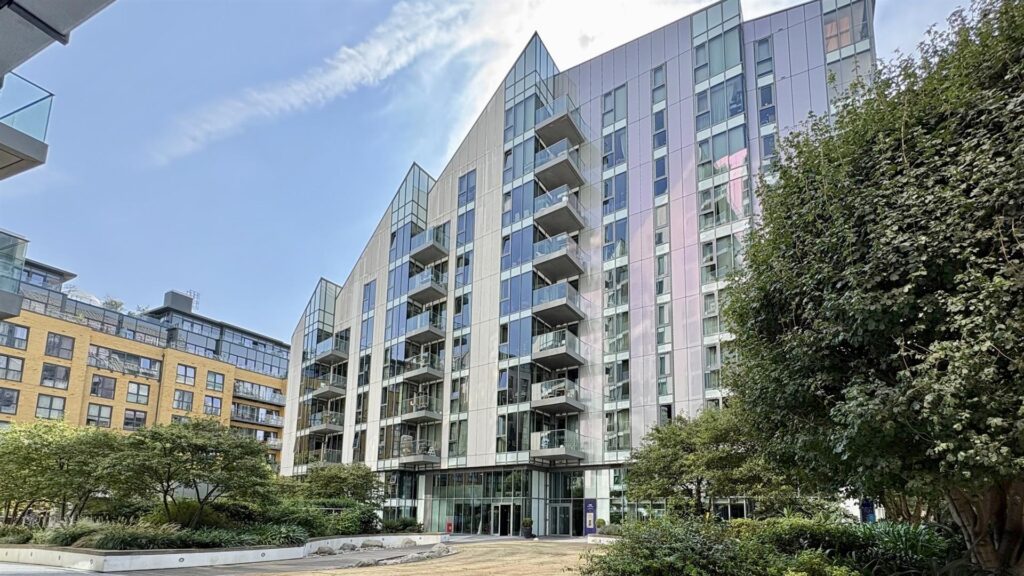
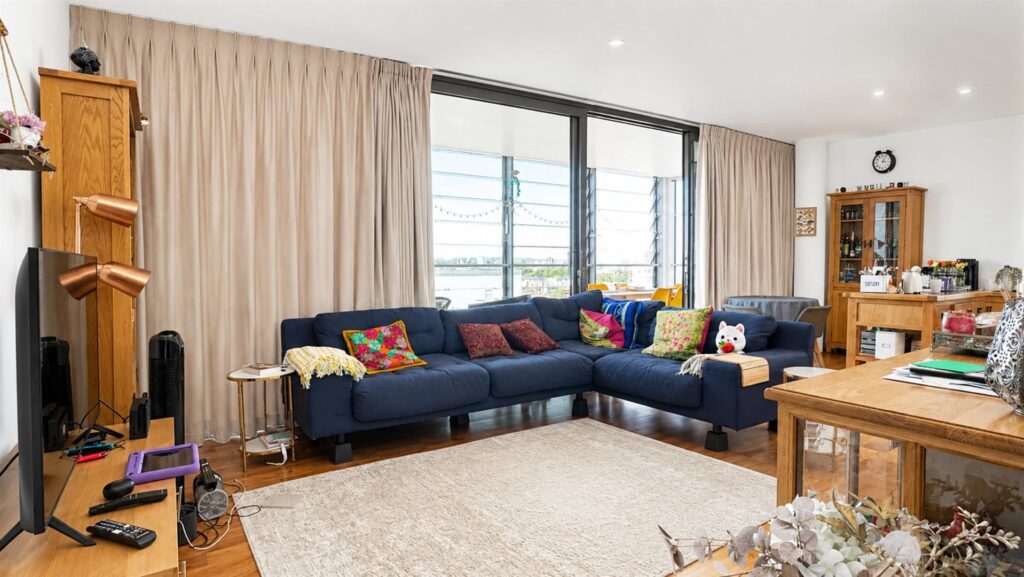
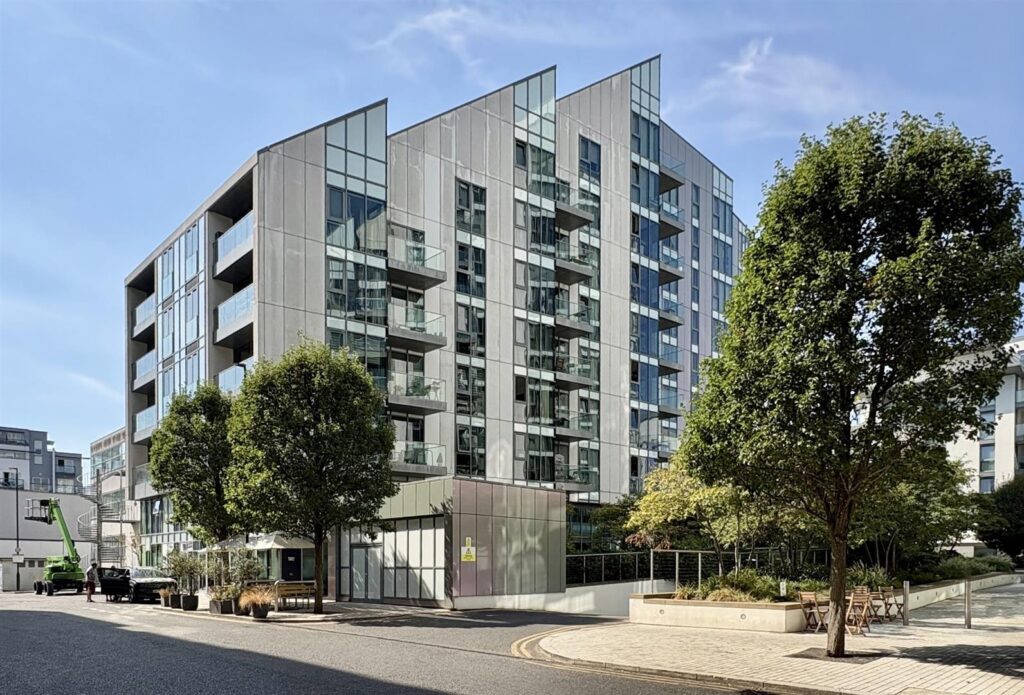
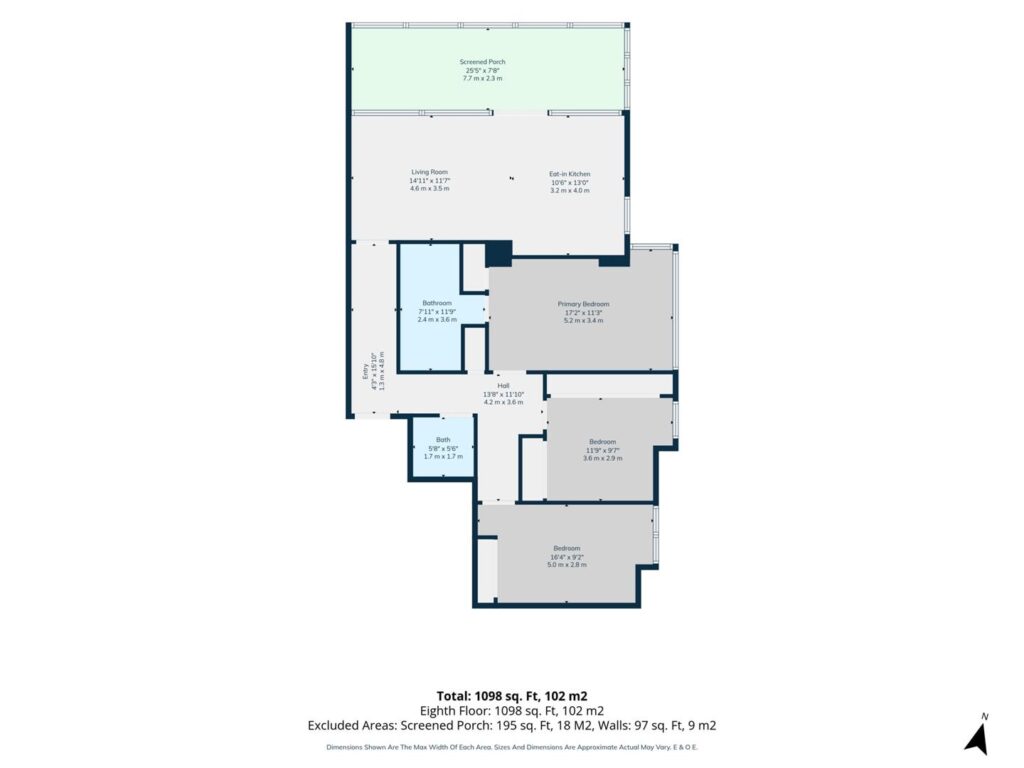
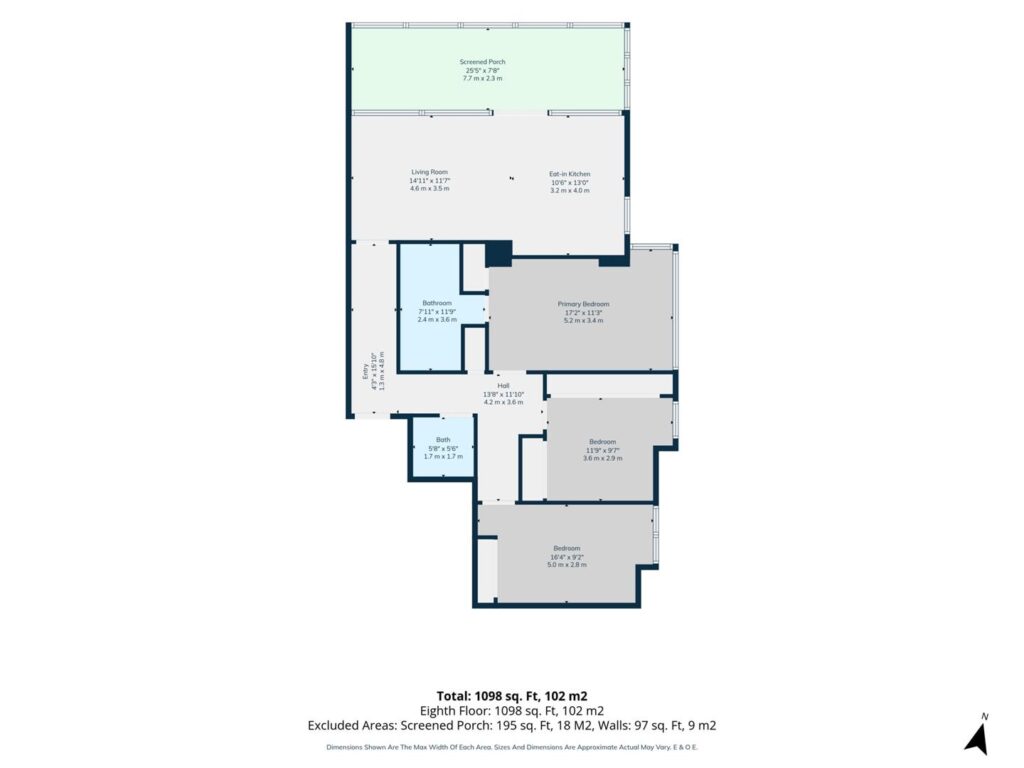
Set on the 8th floor in a sought-after Wandsworth address, this striking three bedroom flat spans 1,000 sq ft of thoughtfully laid out living space, filled with natural light and finished to a contemporary standard throughout.
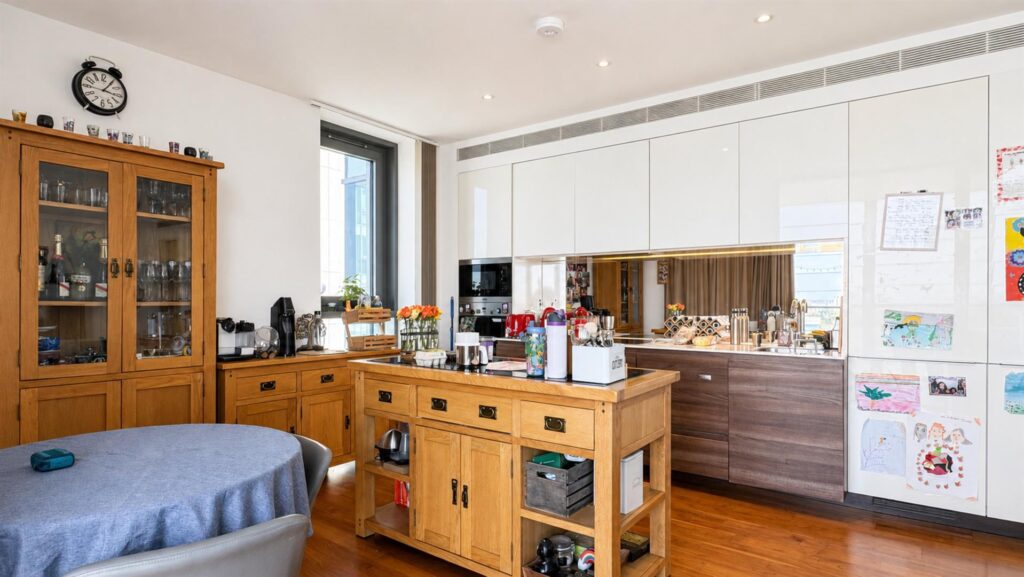
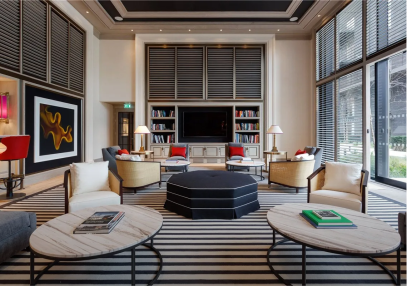
The reception area comes with fitted storage and ample room for a dining table, making it an ideal space for entertaining as well as everyday living.
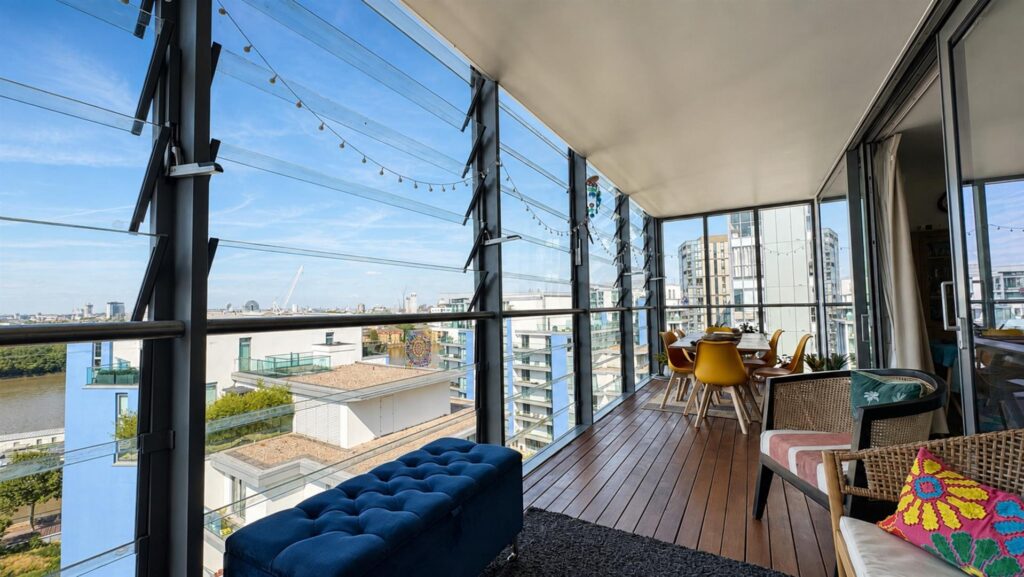
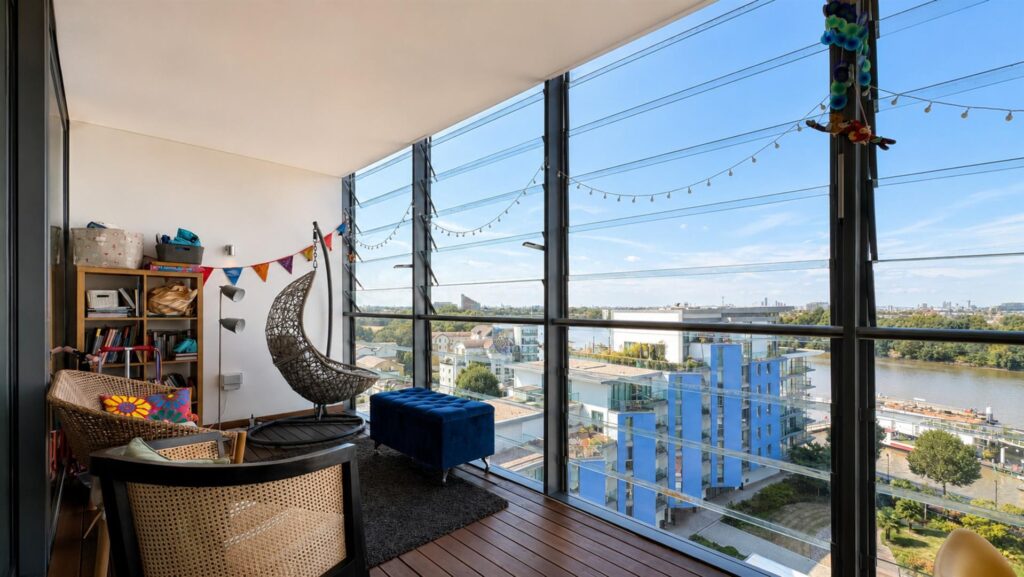
The kitchen has a sleek, contemporary design, with integrated appliances and generous fitted cabinetry that combine style with everyday practicality. Opening directly onto the balcony, it lends itself perfectly to al fresco dining in the summer months, with room enough for larger get-togethers. A generous reception room leads through to the winter garden, offering uninterrupted, sweeping views over the River Thames.
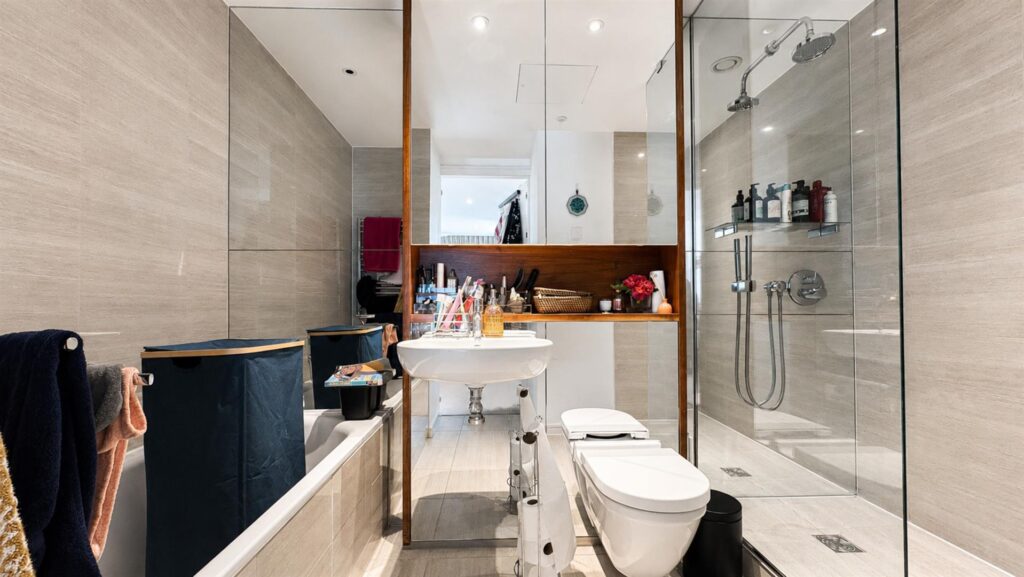
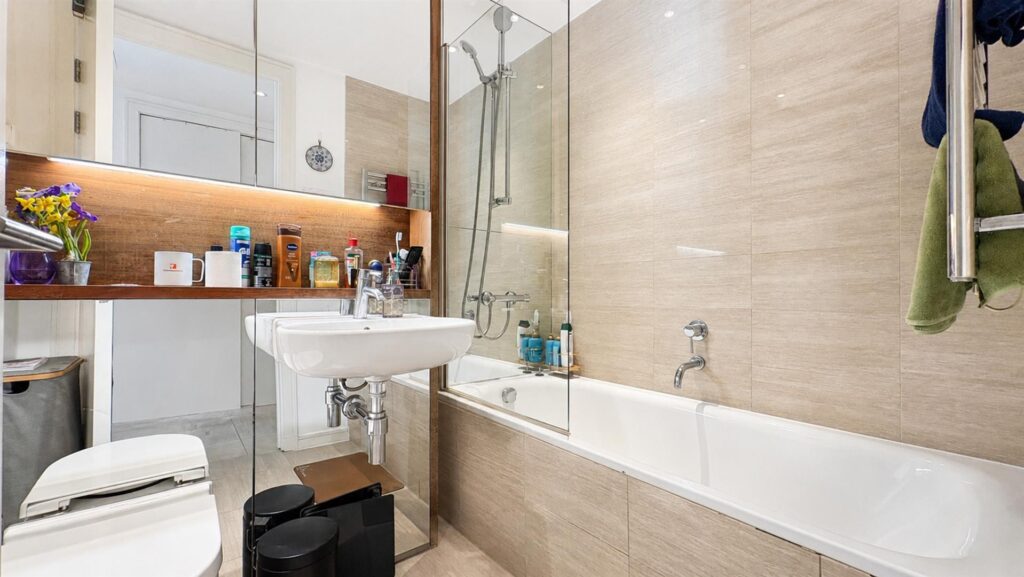
Further along the hallway sits the family bathroom, finished to a high specification with a sleek, contemporary look, complete with a separate walk-in shower and bath.
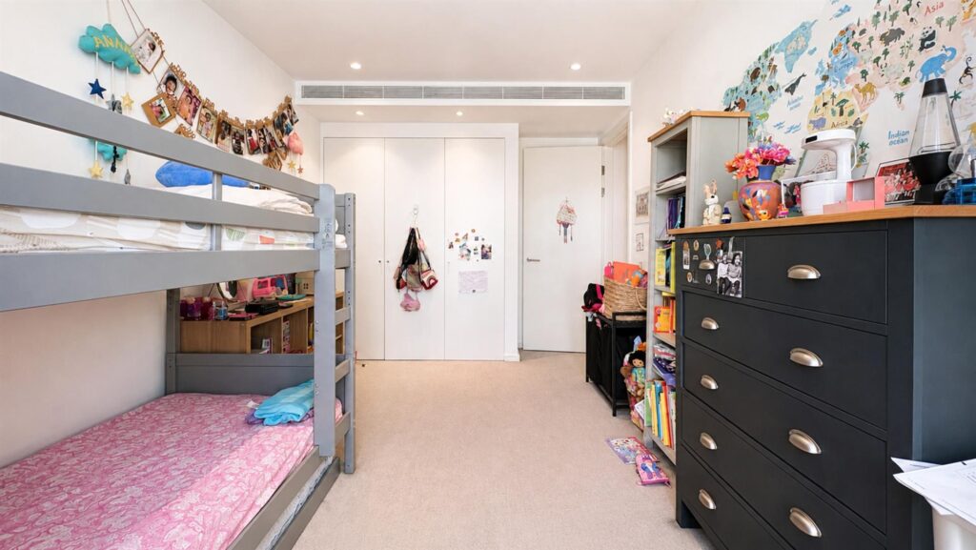
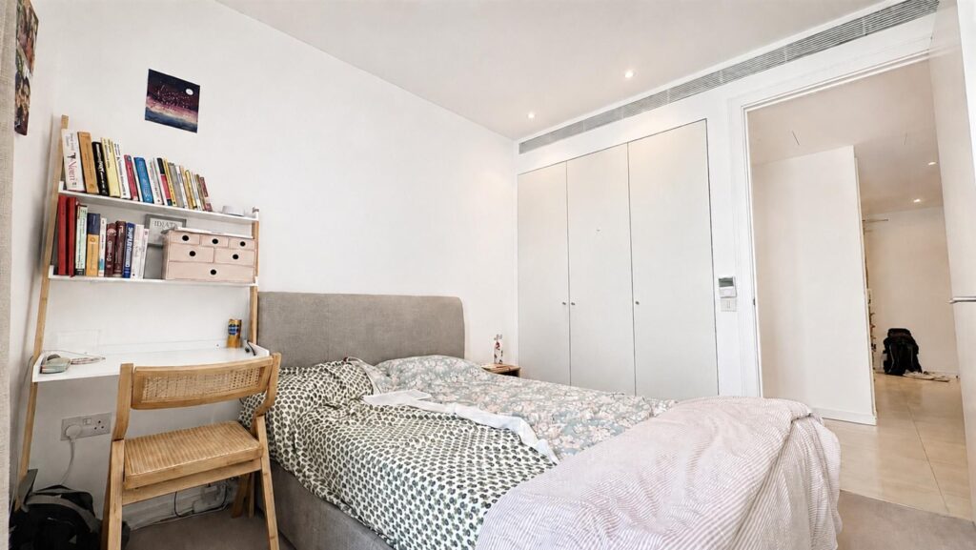
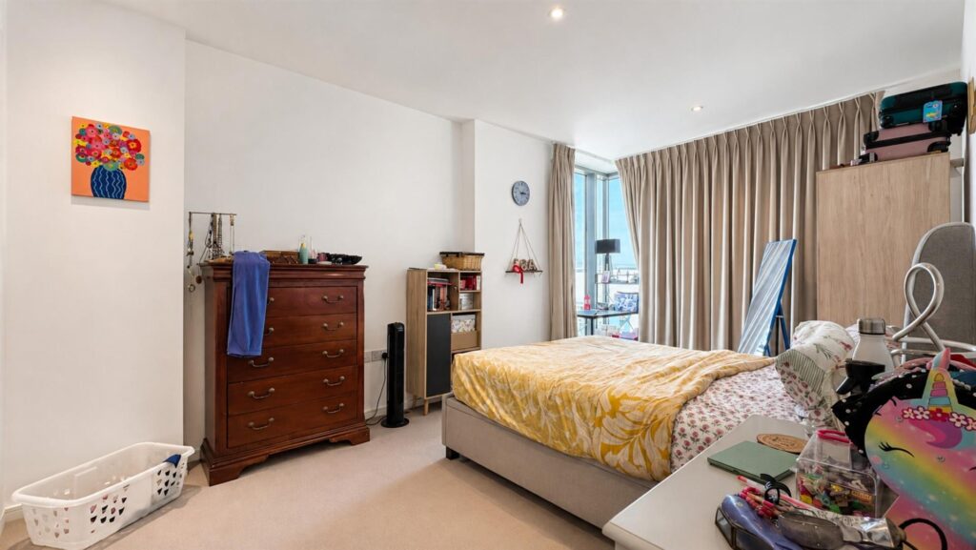
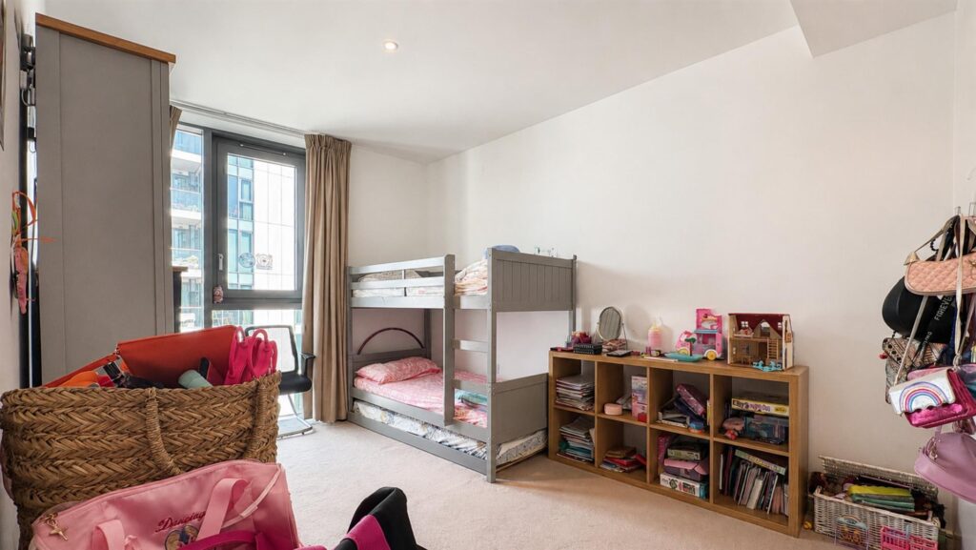
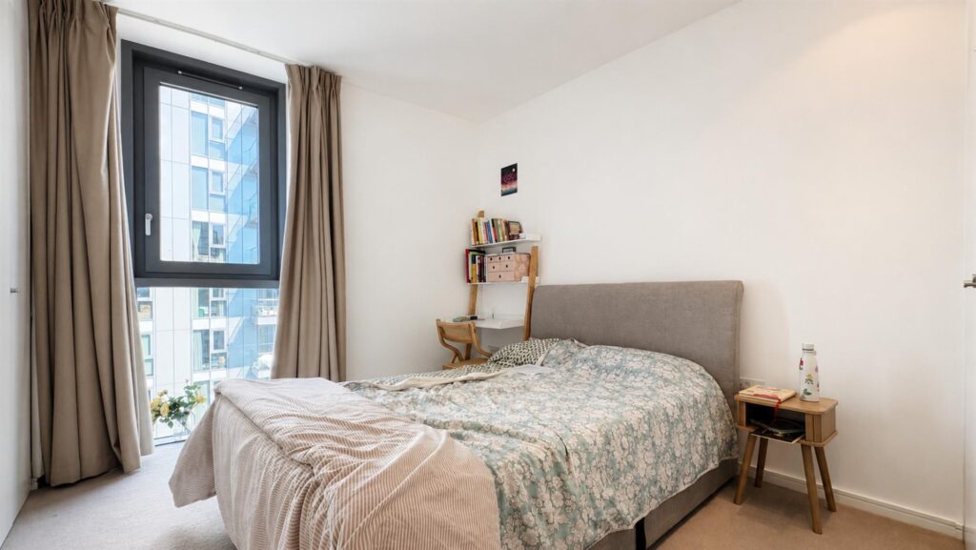
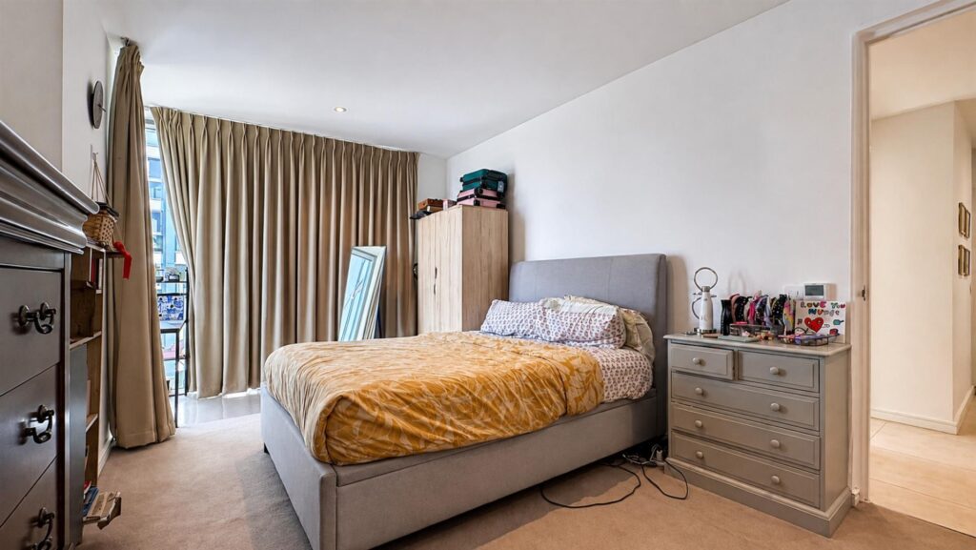
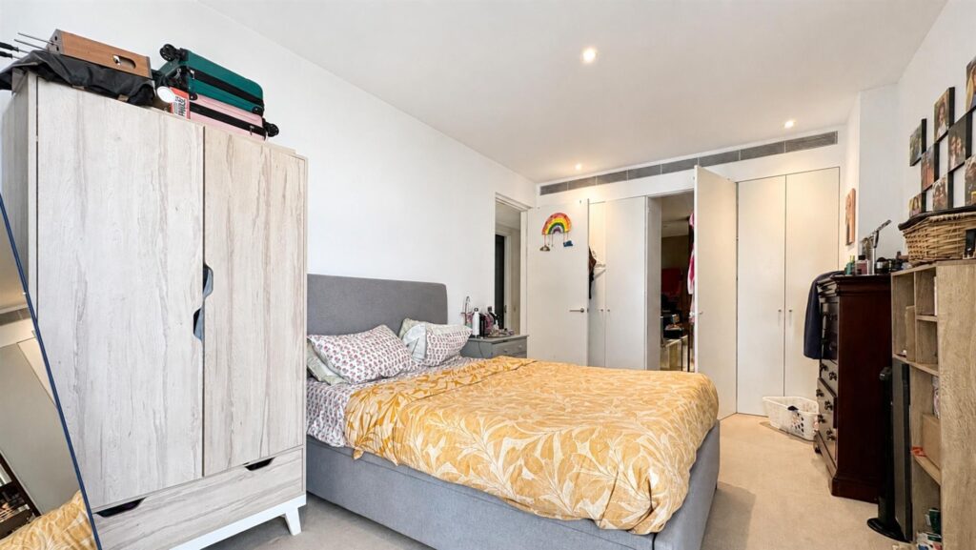
Completing the accommodation are two further double bedrooms, both generously proportioned and fitted with built-in storage.
Location
Eastfields Avenue sits within a sought-after riverside development, enjoying a prime spot along the Thames. The surrounding area is well served by local amenities, with Old York Road just 0.6 miles away offering a village feel through its independent shops, bakeries and family-run eateries. Putney High Street (0.9 miles) is also close by, home to an array of restaurants, bars and cafés, while Wandsworth Park (0.3 miles) provides plenty of open, green space nearby.
The location is well connected for commuters, with straightforward access into central London via Wandsworth Town Overground station (0.6 miles) and Putney Overground station (1 mile), along with several local bus routes serving the wider area.
Leasehold with approximately 987 years remaining.
Features & Amenities
- Two double bedrooms
- Two bathrooms, including en-suite
- Spacious reception room
- Fully fitted kitchen with integrated appliances
- High ceilings and period features
- Excellent natural light throughout
- Lift access
- Well maintained communal areas
Floor Plans & Documents
- Floor plan available
- EPC certificate available on requeste
Location & Area
- Lexham Gardens is a quiet residential street positioned between Kensington High Street and Earl’s Court, offering convenient access to a wide range of local amenities, transport links, and green spaces
- The property is ideally located for Kensington High Street, Holland Park, and Gloucester Road, with a selection of cafés, restaurants, and shops close by.
- Earl’s Court Underground Statio
- District and Piccadilly Lines
- High Street Kensington Underground Station
- Circle and District Lines
Advisor Insight
This property represents a strong long-term proposition in a consistently sought-after Kensington location. The combination of period architecture, internal space, and transport connectivity makes it appealing for both residential use and investment purposes.
Enquire About This Property
For further details, availability, or to arrange a viewing, please contact our team.


Location
Similar properties based on price
£1,250,000
South Kensington, SW7
3 Bed
2 Bath
1,450 sq ft
£1,250,000
South Kensington, SW7
3 Bed
2 Bath
1,450 sq ft
£1,250,000
South Kensington, SW7
3 Bed
2 Bath
1,450 sq ft